Temporary Cooling and Heating Hire: How to Size Emergency Kit Before Your System Fails
The day your chiller or boiler stops is the worst possible day to start working out what you need. Specifications get guessed over the phone, kit arrives that cannot be powered or sited, and the building stays out of commission while a second delivery is arranged.
This guide is the calculation to do in advance: how to arrive at a defensible kW figure for each space you operate, which equipment suits which duty, the site constraints that stop a delivery becoming cooling, and the one-page folder that turns a four-hour phone call into a ten-minute one.
Downtime is a decision problem, not a stock problem
Hire fleets are large and national. What delays a response is almost never the machine — it is the time spent establishing what the building needs, what it can be plugged into, where units can stand, and who can approve the cost. All four are answerable on a quiet afternoon.
Working out the kW
The figures below are planning rules of thumb, not design calculations. They get you to the right order of magnitude so a supplier can reserve sensible kit. For anything critical, have a load calculation done to the CIBSE method and keep it in the folder — it costs a fraction of one emergency call-out.
Offices and occupied space
Build the cooling load from its parts rather than using a single blanket figure:
- People: allow roughly 75–90 W of sensible heat per seated person, more for active work.
- IT and small power: 10–25 W per m² for a typical office floor, higher in a dealing-room or design studio.
- Lighting: 5–12 W per m² for LED, considerably more for older fluorescent or halogen installations.
- Solar and fabric gain: the swing factor. Unshaded south or west glazing can contribute several hundred watts per square metre of glass at peak — a glazed meeting room on a west elevation can need more cooling than the open-plan floor around it.
Add the parts, then add 10–20% margin. As a cross-check, a conventional UK office commonly sits around 60–100 W per m² of total cooling load; if your build-up lands far outside that, find out why before ordering anything.
Warehouses and production
Volume, not floor area, drives these, and two items dominate. First, process heat: machinery, ovens, compressors, motors. Take nameplate electrical input as a first approximation of heat rejected into the space, discounted for whatever genuinely leaves through a flue or with the product. Second, infiltration through doors: a loading door open for much of the shift makes tight control impossible, so the honest answer is usually to treat the occupied zones rather than the building volume. Spot cooling of pick faces, packing benches and cab positions is a better use of hired kW than attempting the whole shed.
Server and comms rooms
Here the number is easy and exact. Read the IT load in kW at the distribution board and multiply by about 1.2 to 1.3 for UPS losses, lighting and fabric gain: a 15 kW rack load needs roughly 18–20 kW of cooling. Two things matter more than the number. The kit must be ducted so it rejects heat outside the room. And you need your temperature rise rate — the minutes between a cooling failure and a thermal shutdown. Measure it once, deliberately, and write it down; it decides whether your plan is "call the hire desk" or "standby unit on site".
Retail and hospitality
Occupancy swings hard and the entrance door spends the day open. Size on peak trading occupancy, not average, and treat front-of-house and the kitchen or back-of-house as separate problems with separate equipment. Kitchen extract volumes will defeat a portable unit sited in the wrong place.
Heating is a different calculation
Heating load is fabric loss plus ventilation loss. Fabric loss is the sum, over each element, of U-value multiplied by area multiplied by the temperature difference between inside and outside. Ventilation loss, in watts, is approximately 0.33 × air changes per hour × room volume in m³ × that same temperature difference. Use a winter design external temperature appropriate to your location — CIBSE Guide A carries the figures, and they differ enough across the UK to matter. For an uninsulated older industrial building, expect a figure well above intuition.
The units you will be quoted in
Hire catalogues mix conventions, so convert everything to kW before you compare: 1 kW is about 3,412 Btu/h, 12,000 Btu/h (one "ton" of refrigeration) is about 3.5 kW, and heater output is usually quoted straight in kW. Check that a cooling figure is the cooling duty and not the electrical input — the difference is the machine's efficiency, typically a factor of two to four.
What you can hire, and where each type stops
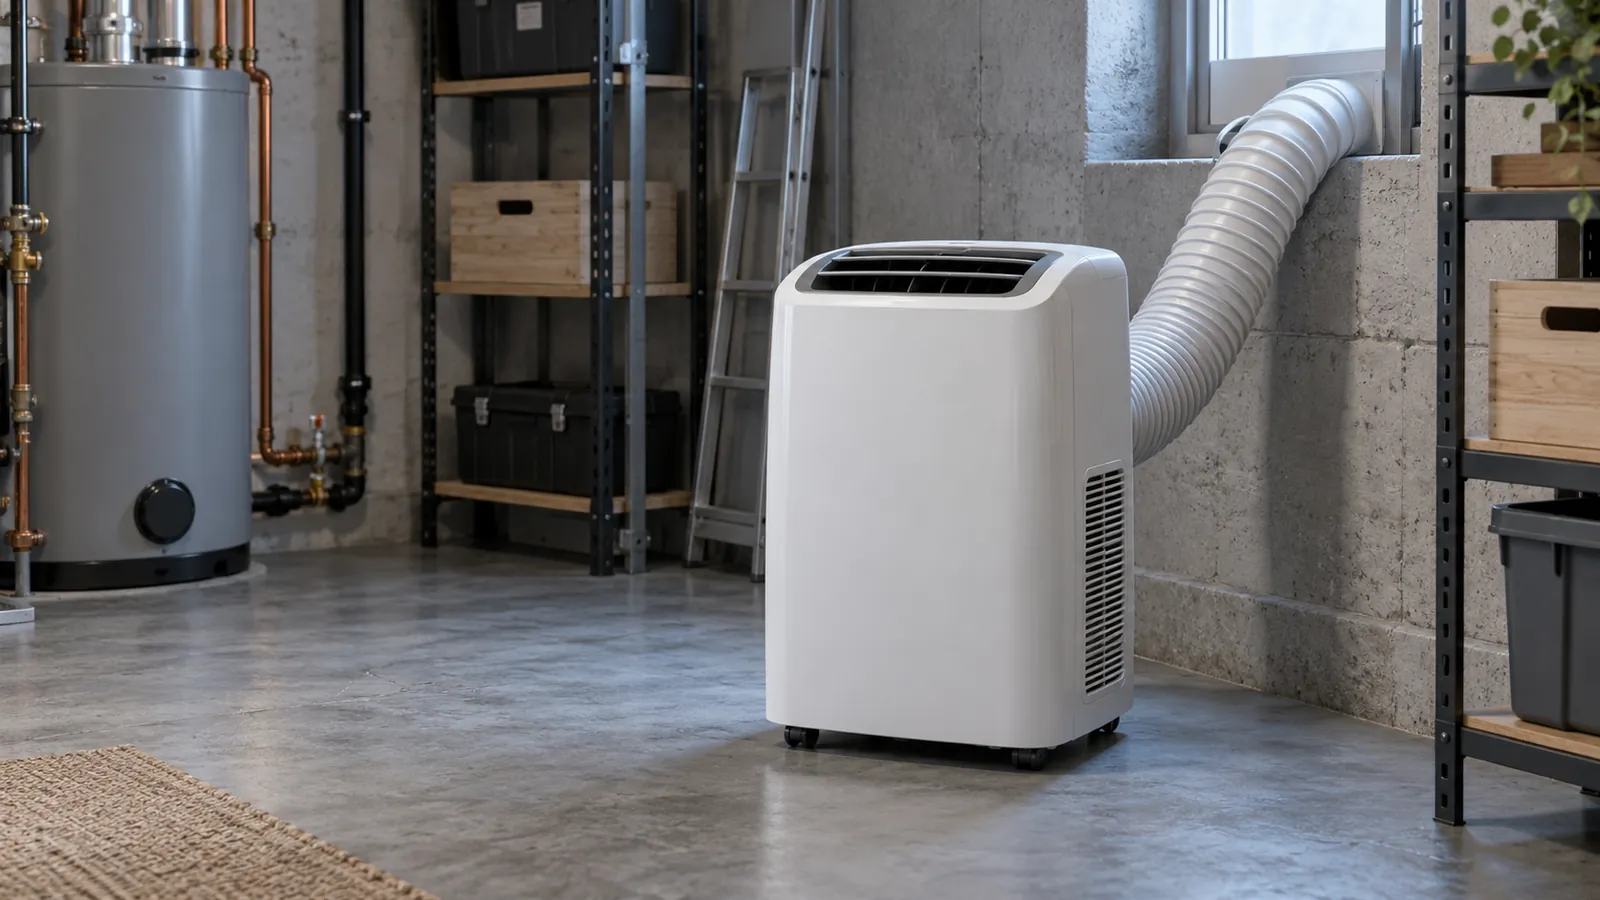
- Portable monoblock coolers (roughly 2–7 kW). Wheel in, plug in to a 13 A socket, duct the hot air out of a window or ceiling void. The critical point: if the exhaust duct discharges back into the same space, the unit is a net heater. Good for one room, no good for a floor.
- Portable split units (roughly 3–14 kW). Indoor unit inside, condenser outside on pre-charged lines. Quieter and more effective, but needs a line route and a condenser position.
- Temporary chillers (tens to hundreds of kW). Sited externally, connected into existing pipework or feeding hired air handling units or fan coils. The serious answer to a plant failure, and the one with the longest lead time on connection design — which is why connection points should be identified beforehand.
- Air handling units and ducted coolers. High volume for halls, production floors and marquees. Every metre and every bend of duct costs you capacity.
- Electric heaters (typically 3–40 kW). Clean, simple, no combustion products. Limited by available electrical capacity, which is normally what rules them out at scale.
- Indirect-fired diesel heaters. High output with combustion gases flued outside the space. The right choice for large or poorly served buildings; needs fuel delivery, a bunded tank and a flue route.
- Direct-fired heaters. Cheap and powerful, but they discharge combustion products and moisture into the space. Only ever at the ventilation rate the manufacturer specifies, never by default in an occupied or enclosed area.
- Dehumidifiers. Rated in litres per 24 hours at a stated test condition. Compare machines only at the same condition — the headline figure is usually quoted at a temperature and humidity your building will never see.
The site constraints that decide everything
Most failed hire deliveries fail on one of these, not on the machine.
- Electrical capacity and connector type. Nominal single-phase maxima at 230 V: a 13 A socket gives about 3 kW, a 16 A connector about 3.7 kW, a 32 A connector about 7.4 kW. On three-phase at 400 V: roughly 22 kW at 32 A, 43 kW at 63 A and 86 kW at 125 A. Those are ceilings at unity power factor, not what your board has spare — have an electrician confirm actual spare capacity, and photograph your connector types. Hire kit arrives with industrial plugs, and the wrong one costs you the day.
- Standing space and airflow. External condensers and chillers need clearance for intake and discharge, and must not recirculate their own hot air. A unit crammed into an enclosed lightwell will trip on high pressure.
- Routes for ducting, pipework and cable. Door and window apertures, ceiling voids, riser access. Flexible ducting through a propped-open fire door is not acceptable and will be stopped.
- Condensate. Cooling produces water, often many litres an hour. Identify the drain. Pump-out kits exist, but someone has to specify them.
- Access and craneage. Measure the narrowest point on the route, note the gradient, and record lift car dimensions and load limit. Chillers may need a crane and a road closure, both of which need lead time.
- Noise and neighbours. Temporary plant running overnight next to residential windows draws complaints quickly, and a complaint can stop the hire. Plan position, acoustic screening and night setback in advance.
- Refrigerant and the GB/NI difference. Hire fleets have moved towards lower-GWP refrigerants. Note that Great Britain and Northern Ireland sit under different F-gas regimes — Northern Ireland follows the EU rules rather than the GB ones — which can affect what a supplier can move across the Irish Sea and which engineer certification applies. If you operate on both sides, confirm it with the supplier rather than assuming one fleet serves both identically.
Critical spaces need a decision now
For server rooms, medical and laboratory spaces, temperature-controlled stock and food production, reactive hire is often not fast enough. The options, in ascending cost: a documented reservation arrangement with a supplier; pre-installed connection points — valved tees, capped outlets, a hardstanding — so kit commissions in an hour rather than a day; or a standby unit on site. Decide which tier each space justifies, and record it so nobody decides at 02:00.
Reading a hire quote
The weekly rate is rarely the number that matters. Establish in writing: the minimum hire period; delivery and collection charges; installation and commissioning, and whether electrical connection is included; who supplies, pays for and monitors fuel on diesel plant; whether a generator is needed and included; the response time if the hired kit itself fails, and whether that cover is genuinely 24/7; liability for damage to the units; and the terms on extension. Get the response time written as a number of hours against a named contact route, not as a word like "immediate".
Your one-page failure folder
One sheet per building, printed and also stored somewhere reachable from a phone:
- Zone-by-zone cooling and heating loads in kW, with the date and basis of the figure.
- Available spare electrical capacity and the connector types present, with photographs of the boards.
- Marked positions for external units, with the access route and the narrowest dimension on it.
- Connection points into existing pipework, and the location of isolation valves.
- Condensate drain locations.
- Measured temperature rise rate for each critical space.
- Out-of-hours contacts: site, landlord or managing agent, electrician, hire supplier, and whoever can authorise expenditure — with the authorisation limit stated.
- Pre-agreed hire terms, signed in advance, so nobody is negotiating a contract during an incident.
The legal floor
You are not simply managing comfort. The approved code of practice accompanying the Workplace (Health, Safety and Welfare) Regulations 1992 sets a minimum reasonable indoor temperature for normal work and a lower one for strenuous work; there is no statutory maximum, but duties on thermal comfort and on heat as a hazard still apply. Take the current figures from HSE's own workplace temperature guidance before relying on them.
One jurisdictional point that catches people out: HSE covers Great Britain. In Northern Ireland the equivalent duties sit under separate Northern Ireland regulations and are enforced by the Health and Safety Executive for Northern Ireland. If you manage a Belfast site alongside sites in England, do not assume the GB guidance you have on file is the document that applies there — the substance is close, but the regulations, the enforcing body and the reporting routes are not the same.
Sources
- CIBSE — Guide A (environmental design and heat load calculation) and Guide B (heating, ventilating and air conditioning)
- BESA — Building Engineering Services Association guidance on HVAC operation and contingency planning
- Health and Safety Executive — workplace temperature guidance
- Health and Safety Executive for Northern Ireland — equivalent Northern Ireland duties
- Workplace (Health, Safety and Welfare) Regulations 1992 and its approved code of practice
- Fluorinated Greenhouse Gases Regulations 2015 and the separate regime applying in Northern Ireland